
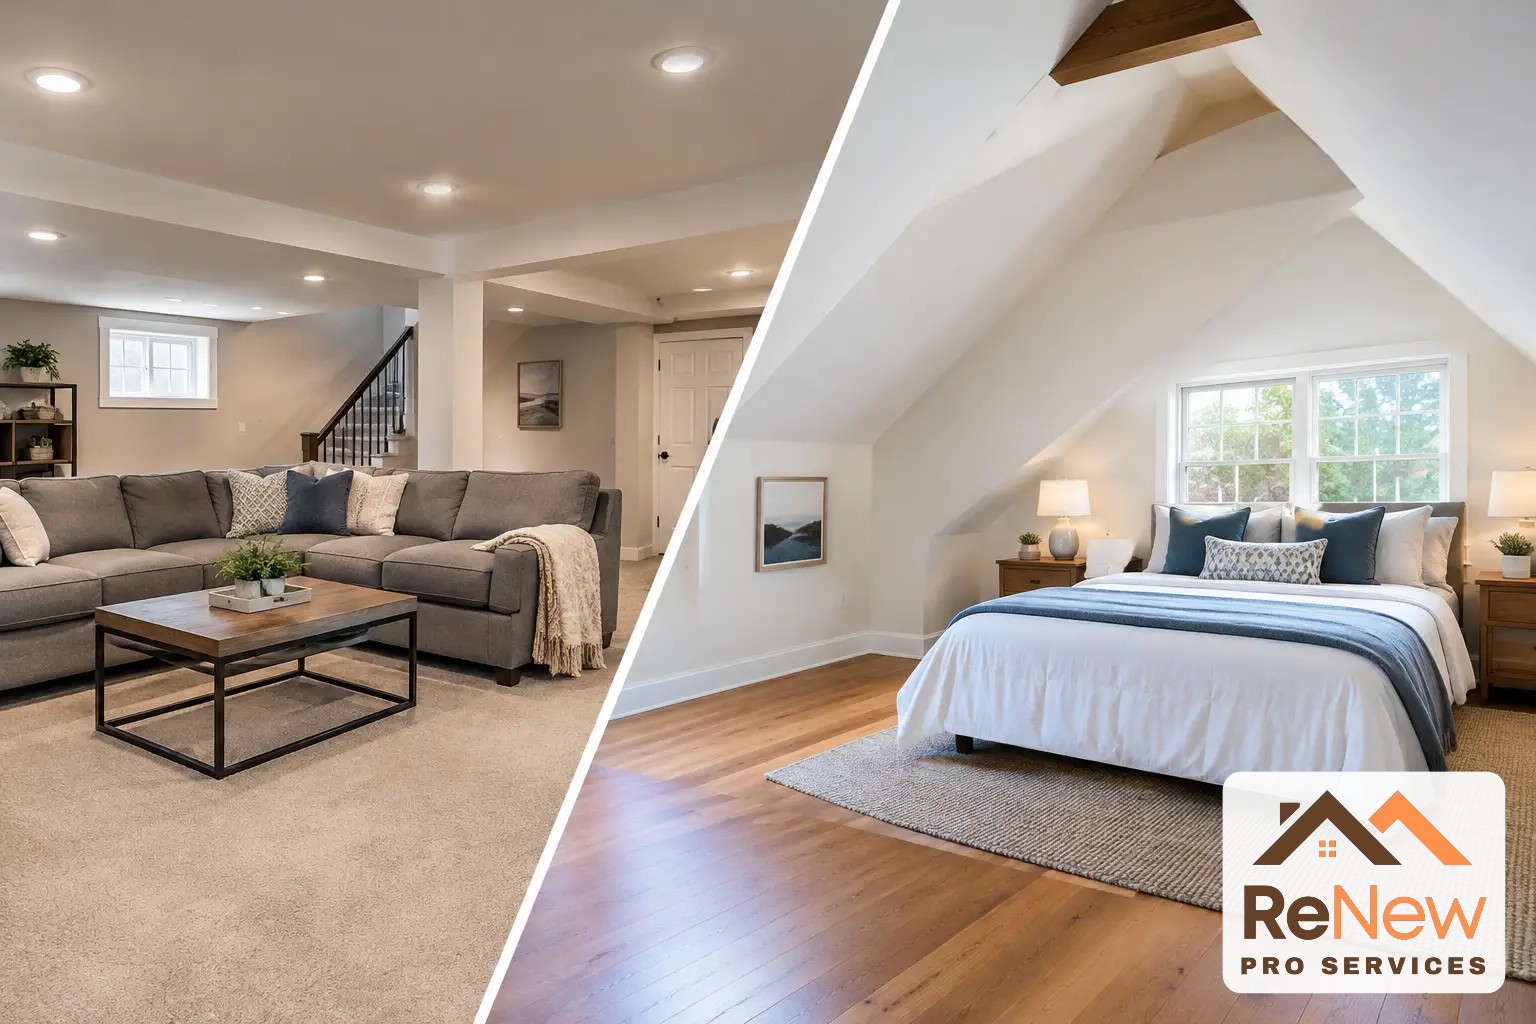
A growing family needs another room. A remote worker needs a door that closes. Guests are arriving more often. For many Massachusetts homeowners, the question becomes whether to finish basement versus attic space first. Both can add useful square footage without changing the home’s footprint, but they are not interchangeable projects.
The better choice usually comes down to the condition of the space you already have, the way your household will use it, and the work required to make it safe, comfortable, and code-compliant. A basement may offer more usable area, while an attic may feel more private and naturally suited to a bedroom or office. The right answer is the one that solves a real need without creating avoidable maintenance or budget problems later.
Finish Basement Versus Attic: Start With the Space
Before comparing finishes, flooring, or paint colors, evaluate the structure. An unfinished area that looks large can still require substantial preparation before it becomes a dependable living space.
A basement needs to be dry, structurally sound, and appropriately insulated. Moisture is the first concern. Water stains, a musty odor, efflorescence on foundation walls, or a history of seepage should be addressed before framing begins. Finishing over an unresolved water issue can trap moisture behind walls, damage materials, and create a frustrating renovation outcome.
An attic presents a different set of questions. Is there enough headroom to move through the space comfortably? Are the existing floor joists designed to carry the weight of a finished room, furniture, and occupants? Can stairs be added or improved without taking too much space from the floor below? Roof lines often limit layout options, especially in older Massachusetts homes with steep slopes, dormers, or irregular framing.
A site evaluation should also identify mechanical equipment, plumbing stacks, electrical capacity, and HVAC routes. These systems affect the floor plan and project cost. A clear assessment at the beginning helps homeowners compare realistic scopes rather than choosing based on square footage alone.
How You Plan to Use the Room Matters
Basements tend to work well for flexible, shared-use spaces. A family room, playroom, media room, home gym, hobby area, or guest suite can be a practical fit. Because a basement is usually separated from the main living level, it can absorb noise and activity that would otherwise spill into the kitchen or living room.
That separation is also a trade-off. If the finished basement will be used every day, the stair access needs to feel safe and inviting, not like an afterthought. Good lighting, durable stairs, appropriate ceiling height, and a sensible layout can make the lower level feel like part of the home rather than extra storage with drywall.
Attics are often better suited to quieter, more private uses. They can make excellent home offices, reading rooms, studios, or bedrooms, particularly when the floor plan allows for natural light and a properly designed staircase. An attic conversion may give a teenager or long-term guest more privacy, or create a dedicated workspace away from household traffic.
However, an attic is not always ideal for a playroom, large entertaining area, or a room used by family members with mobility limitations. Frequent trips up and down stairs, lower ceiling areas, and constrained furniture placement can reduce its day-to-day practicality.
Cost Depends on Hidden Work, Not Just Size
Homeowners often assume an attic will cost less because it is above ground, or that a basement will cost less because the walls already exist. Either assumption can be misleading.
A basement project can require waterproofing, foundation repairs, insulation, a sump system, new windows, egress improvements, ceiling work around ducts and pipes, and a heating and cooling plan. If a bathroom is part of the design, plumbing may require a sewage ejector system or other specialized work depending on the home’s existing drainage arrangement.
An attic can involve structural reinforcement, new subflooring, roof insulation, ventilation adjustments, dormers, staircase construction, electrical upgrades, and HVAC extensions. Adding a bathroom upstairs may also require careful plumbing planning. In some homes, creating adequate headroom or code-compliant access changes the project from a simple finish-out to a more involved renovation.
The most reliable comparison comes from a detailed, project-specific estimate. It should identify what is included for framing, insulation, electrical, plumbing, heating and cooling, finishes, permits, and inspections. It should also explain assumptions and flag conditions that may affect the scope after walls or ceilings are opened.
Massachusetts Code, Permits, and Egress
Finished space must meet more than aesthetic expectations. Local building departments review projects for life-safety and construction requirements, and those requirements can influence which option is more feasible.
For a basement bedroom, emergency escape and rescue opening requirements are often a central issue. Existing basement windows may be too small or too high from the finished floor. A larger opening and properly sized window well may be needed. Ceiling height, smoke and carbon monoxide alarms, insulation, and safe stair conditions also matter.
For an attic bedroom or finished living area, headroom and stair geometry are commonly important. The space may need compliant ceiling height over enough of the room, along with safe stairs, handrails, guards, and emergency escape provisions where applicable. Structural changes, such as dormers or modifications to roof framing, can require additional design and engineering coordination.
Permit requirements vary by community and scope. Homeowners in Worcester, Lexington, Waltham, Sudbury, and surrounding Massachusetts towns should not assume that a similar project completed elsewhere will follow the same process. A contractor who coordinates permits and inspections can help keep the work organized and prevent last-minute redesigns tied to code requirements.
Comfort Is a Long-Term Decision
A finished room should be comfortable in January and August, not only on the day it is completed. Basements are naturally cooler and may need thoughtful insulation, moisture control, and air circulation. In a properly prepared basement, these upgrades can create a comfortable year-round space. Without them, the room may feel damp, chilly, or stale.
Attics have the opposite challenge. They can become very hot in summer and lose heat quickly in winter if insulation and air sealing are not handled correctly. Roofline insulation, ventilation strategy, and HVAC design should be planned together. Relying on a small portable unit to condition a newly finished attic is rarely a durable solution.
Natural light also changes how a room feels. Basements may need upgraded windows, layered lighting, and lighter finishes to avoid a closed-in appearance. Attics often have better opportunities for skylights, roof windows, or dormers, but these additions must be designed carefully to protect the roof and manage weather exposure.
Resale Value Follows Useful, Permitted Space
Both renovations can improve market appeal when they add practical, well-executed living area. A finished basement may be especially attractive to buyers who want recreation space, a gym, or flexible room for a growing household. A finished attic can be a strong feature when it creates a true office, bedroom, or bonus room with comfortable access and adequate ceiling height.
The strongest value comes from space that feels intentional and is completed with permits where required. Buyers notice awkward stairs, low ceilings, signs of moisture, poor temperature control, and finishes that do not match the quality of the rest of the home. They also value documentation that shows the project was handled professionally.
It is wise to avoid treating either space as guaranteed bedroom count without confirming the applicable requirements. Calling a room a bedroom when it lacks necessary egress, ceiling height, or other required features can create problems during a future sale.
Choose the Project That Removes a Daily Friction Point
If your family needs a large, flexible area and the basement is dry with reasonable ceiling height, a basement finish may deliver the most usable square footage. If you need privacy, a focused workspace, or an additional sleeping area and the attic has suitable structure and access, an attic conversion may be the better investment.
The best decision is rarely based on a single factor such as cost or resale value. It comes from balancing condition, code, comfort, intended use, and the scope needed to complete the work correctly. A thorough walkthrough and clear estimate can turn a difficult choice into a confident plan, with a finished space that supports how your home needs to work now and for years ahead.
Weighing a basement or attic finish?
We'll walk through both spaces with you and give you a real number for each — not a guess.
Request Free Estimate