
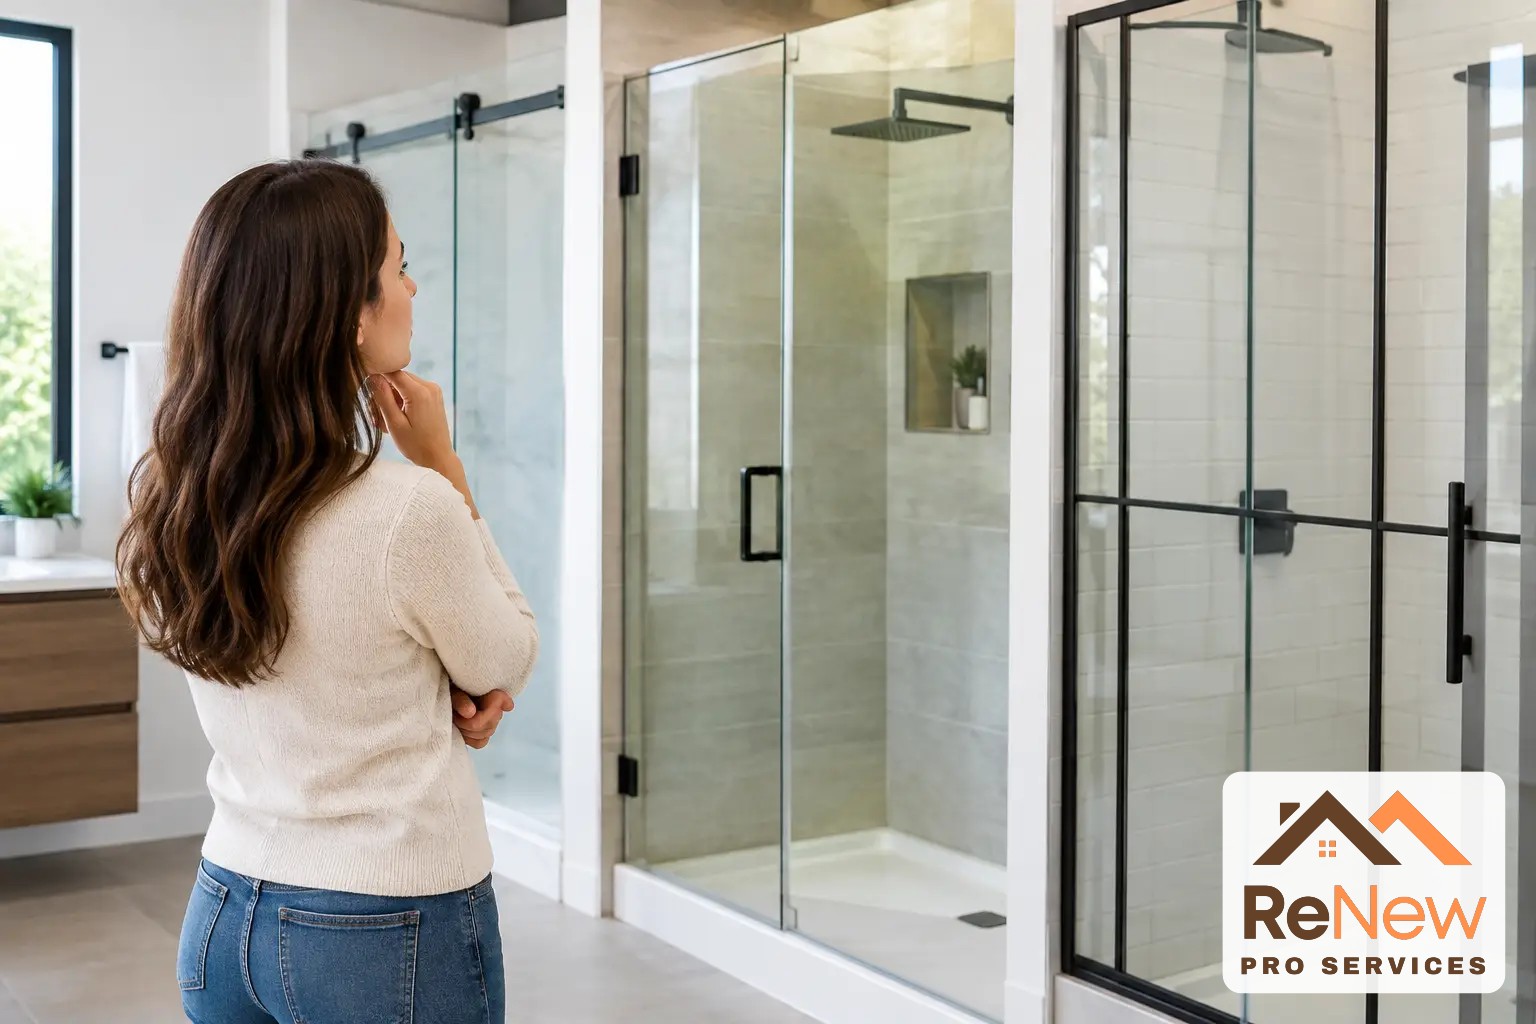
A shower door can make a bathroom feel open and finished, or make a tight layout harder to use every day. Learning how to choose shower doors starts with the room you already have: its measurements, plumbing layout, ventilation, wall construction, and the way your household uses the shower. The best choice is not always the most dramatic glass enclosure. It is the one that fits accurately, operates reliably, contains water, and remains practical to clean.
For Massachusetts homeowners planning a bathroom renovation, shower doors should be selected as part of the overall construction plan rather than as a final decorating decision. Tile thickness, curb slope, shower pan dimensions, framing behind the walls, and clearance around the vanity or toilet can all affect what will work. A little coordination early can prevent an expensive adjustment later.
Start With the Shower Opening and Bathroom Clearance
Before comparing door styles, measure the shower opening carefully. Measure the width at the top, middle, and bottom, since walls are not always perfectly plumb. Also note the height, the depth of the shower, the curb width, and the location of shower controls, niches, benches, and towel bars.
Just as important is the clear space in front of the shower. A hinged door needs room to swing without hitting a vanity, toilet, radiator, or bathroom entry door. In a compact hall bath, an outward-swinging glass door may look attractive on a plan but create daily congestion once installed. A sliding or pivot option may be a better fit.
Custom glass can accommodate many openings, including those that are slightly out of square. Still, custom does not solve every layout issue. A narrow curb, an uneven threshold, or a poorly positioned fixture may require design changes before glass is ordered. Confirm final dimensions only after the shower base, wall tile, and waterproofing work are complete.
How to Choose Shower Doors by Style
Shower door style affects access, maintenance, cost, and the visual weight of the room. There is no single right choice, but each option works best in certain conditions.
Sliding shower doors
Sliding doors are a practical choice when there is limited clearance outside the shower. They move along a track instead of swinging into the room, making them common for tub-shower combinations and wider shower openings. They can be cost-effective and familiar to use.
The trade-off is cleaning. Tracks collect water residue and debris, and one portion of the opening is always blocked by a panel. Look for quality rollers, accessible track components, and a design that allows easy cleaning. Lower-profile tracks generally feel more contemporary, but they still need routine maintenance.
Hinged and pivot doors
A hinged door creates a wide, unobstructed entry and gives a shower a clean, tailored appearance. Frameless hinged doors are especially popular in primary bathroom renovations because they put the tilework on display and make the room feel less enclosed.
These doors need adequate swing clearance and solid attachment points. The glass is heavy, so hinges must be secured to appropriate wall framing or engineered reinforcement behind the finished wall. Do not assume tile alone can support a door. A contractor should plan for blocking before the walls are closed.
Fixed panels and walk-in showers
A fixed glass panel, sometimes called a shower screen, can be an excellent option for a larger shower. It reduces moving parts, creates a modern open look, and is generally easier to maintain than a multi-panel enclosure. It also supports easier entry for people who may prefer less of a barrier at the opening.
The key question is splash control. A fixed panel needs enough length and the showerhead needs to be positioned thoughtfully so water does not reach the bathroom floor. This style is often best for a deeper shower with a properly sloped floor and well-planned drainage.
Framed, semi-frameless, and frameless doors
Framed shower doors use metal around the glass edges. They are typically the most budget-conscious option and can be a sensible choice for a rental property, secondary bathroom, or straightforward tub enclosure. The frame can help compensate for minor irregularities, but it introduces more edges and channels to clean.
Semi-frameless doors reduce the amount of visible metal while retaining some framing for support and water management. They offer a middle ground for homeowners who want a lighter appearance without the cost of a fully frameless enclosure.
Frameless doors use thicker tempered glass and minimal hardware. They provide a clean, high-end result, but the installation must be precise. The shower walls, curb, and glass measurements all need to be right. Frameless is a strong choice when the tile installation and underlying structure are equally well executed.
Choose Glass for Privacy, Light, and Cleaning
Clear glass remains the most common choice because it keeps a bathroom bright and lets finished tile become part of the room's design. It is particularly effective in smaller bathrooms, where a visible shower boundary can make the space feel tighter.
However, clear glass shows water spots and soap residue more readily than textured or frosted options. If privacy is a priority or cleaning time is limited, consider obscure, rain, etched, or frosted glass. These finishes soften visibility while still allowing light through. They can be useful in a shared bathroom, but they also hide detailed tilework.
Ask about protective glass coatings as well. A factory-applied coating can reduce mineral buildup and make routine cleaning easier, especially in homes with hard water. It does not eliminate maintenance, but it can protect the appearance of the glass over time. Use a squeegee after showering and avoid abrasive cleaners that can damage hardware finishes or coatings.
For safety, shower doors should use tempered safety glass. In certain specialized applications, laminated glass may be considered, but tempered glass is standard for most residential shower enclosures. A qualified installer can confirm the appropriate glass thickness and configuration for the door style and opening.
Do Not Overlook Water Management
A beautiful door cannot compensate for a shower that was built without proper drainage. The curb should be sloped toward the shower, the floor should pitch correctly to the drain, and seals should be selected and installed according to the enclosure design. Even a small outward slope can send water toward the bathroom floor.
This is one reason shower doors should be coordinated with the full bathroom scope. If a new shower pan, tile surround, or curbless entry is being installed, decisions about the enclosure should happen before construction is finalized. The door type may affect where framing is added, how wide the curb needs to be, and whether a fixed panel needs a stabilizer bar.
Ventilation matters too. A properly sized, vented bathroom fan helps manage moisture after each shower, protecting paint, drywall, cabinetry, and the door hardware itself. In older Massachusetts homes, improving ventilation is often as valuable as upgrading the visible finishes.
Balance Budget With Long-Term Use
The cost of a shower door includes more than the glass. It may include demolition, wall preparation, custom fabrication, upgraded hardware, installation, and repairs if the existing curb or tile is not suitable. An accurate estimate should make clear what is included and identify any conditions that could affect the final scope.
Think about who will use the shower over the next several years. A wide entry can be more comfortable for families with young children, homeowners planning to age in place, or anyone who values easier access. A low curb or curbless shower may require more extensive waterproofing and floor work, but it can deliver meaningful long-term functionality.
It is also worth choosing hardware that complements the rest of the bathroom without chasing a short-lived trend. Chrome, brushed nickel, matte black, and warm metal finishes can all work well. More important than the finish is the quality of hinges, handles, rollers, and seals. These are the components used every day.
Plan the Installation Before Ordering Glass
Glass should be one of the last items ordered, not one of the first. Final measurements should be taken after tile, stone, or solid-surface walls are installed and the shower curb is complete. Ordering from preliminary plans can lead to gaps, binding doors, or costly remakes if finished dimensions change.
A professional bathroom remodeling team can coordinate the enclosure with waterproofing, tile layout, plumbing, electrical work, ventilation, and required inspections. That organized approach is especially helpful when a bathroom renovation involves moving walls, changing fixtures, or updating an older home to meet current needs.
The right shower door should feel like a natural part of the bathroom, not an afterthought. Take time to assess the opening, daily routines, maintenance expectations, and construction details before making a selection. A clear plan and accurate installation will give you a shower enclosure that looks finished, performs well, and supports the comfort of your home for years to come.
Planning a bathroom remodel?
We'll look at your shower layout and give you a real number for the whole scope, glass included.
Request Free Estimate